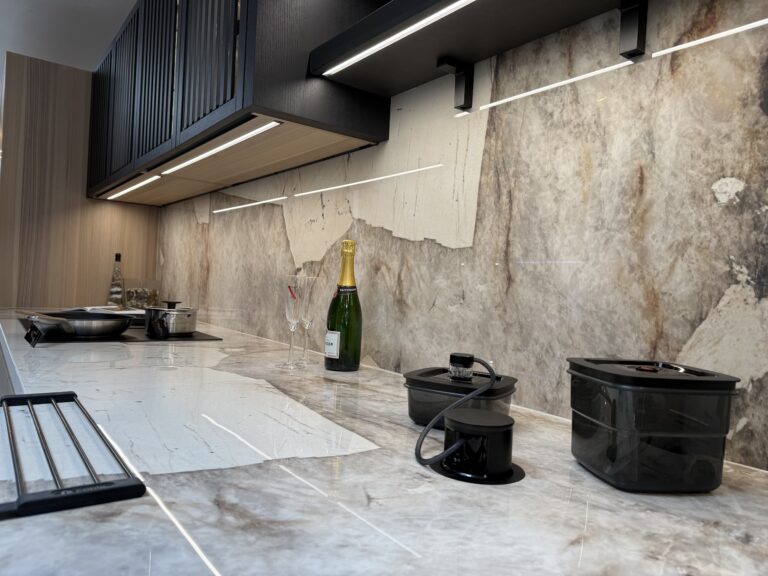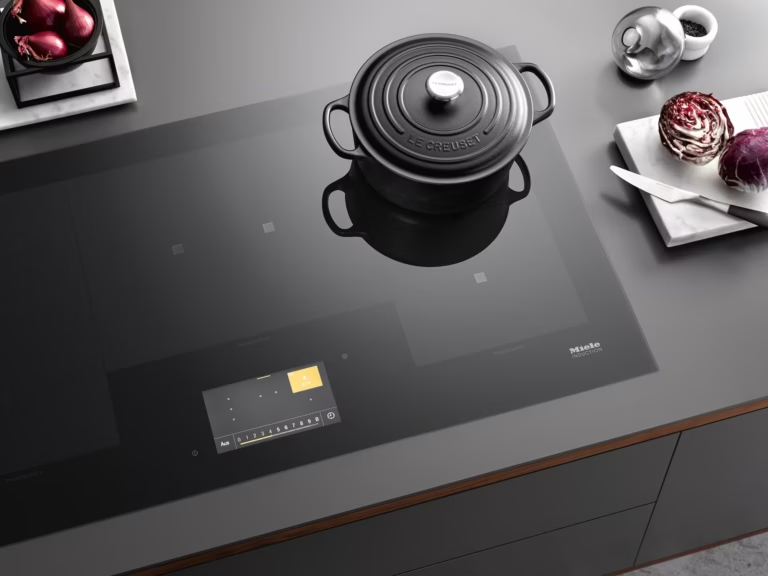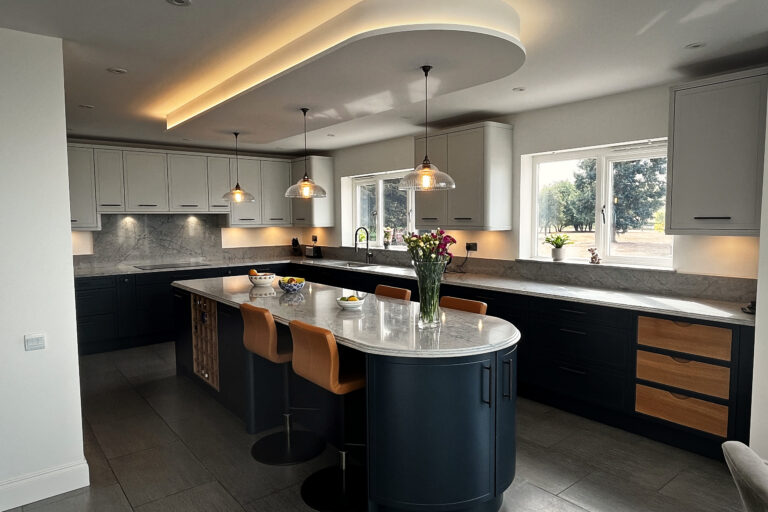
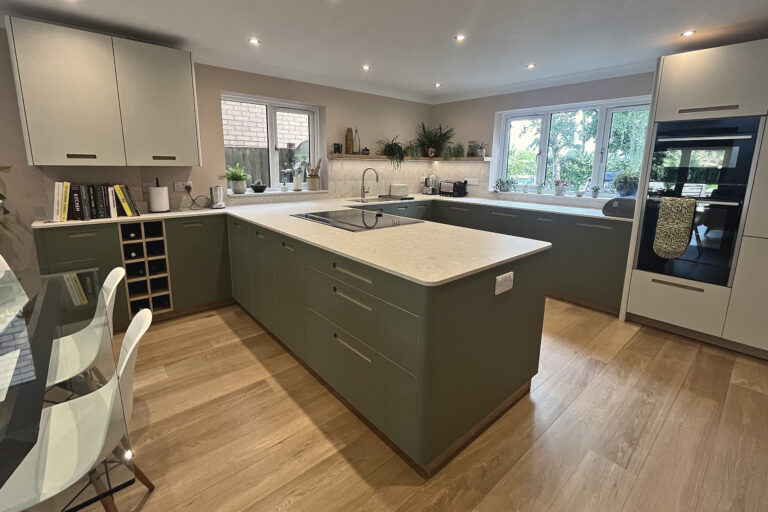
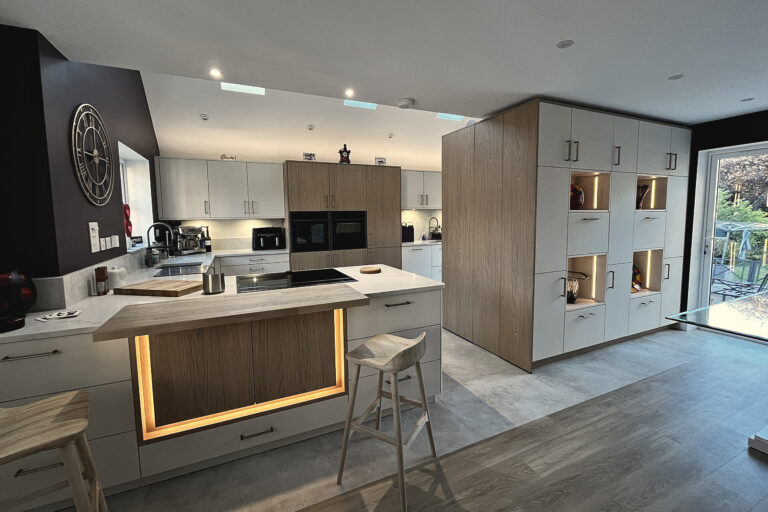
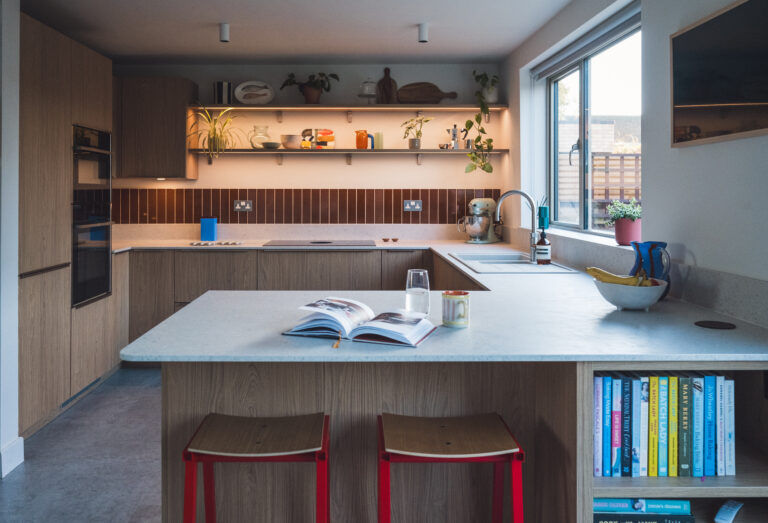
A kitchen is one of the most technically demanding rooms in a house to plan. It has to carry drainage, ventilation, gas and a substantial electrical load, and still be a pleasant place to stand at the end of a long day.
Our work starts well before anything is ordered. We measure the room ourselves, resolve the services and plan every millimetre on the drawing, and choose appliances specifically for you and your space.
The project then stays with the same designer through survey, ordering and installation, so nothing is handed over and nothing is lost between one department and the next.
Where it shows
The devil is in the detail and from experience our designers know how to look after the little things that most wouldn’t even think of. And they all add up to a beautiful, efficient, practical and stunning design, creating a space that works for your individual needs and whims, combining form and function in the most hardworking room in the house. Rarely in the doors. Almost always in the quiet details: that the survey happened before the order, that the fitter had the drawing in his hand, that someone thought about which side the oven door opens.
I saw the kitchen we’d fitted in ’93 and it was still perfect. New worktops, retiled, and it looked brilliant again.
Martin Smith, founder
Five questions worth asking us
- Who measures the room, and does it happen before or after I place the order?
- Are the fitters employed by you, and will the same team be here throughout?
- Who handles the electrics, plumbing, plastering and flooring — you, or me?
- Is my deposit protected by an insurance-backed scheme, and by whom?
- If something needs adjusting in two years, who do I ring?
None of this is an argument for spending more. It is an argument for knowing what a price includes, so that two quotations can be read side by side with confidence.